
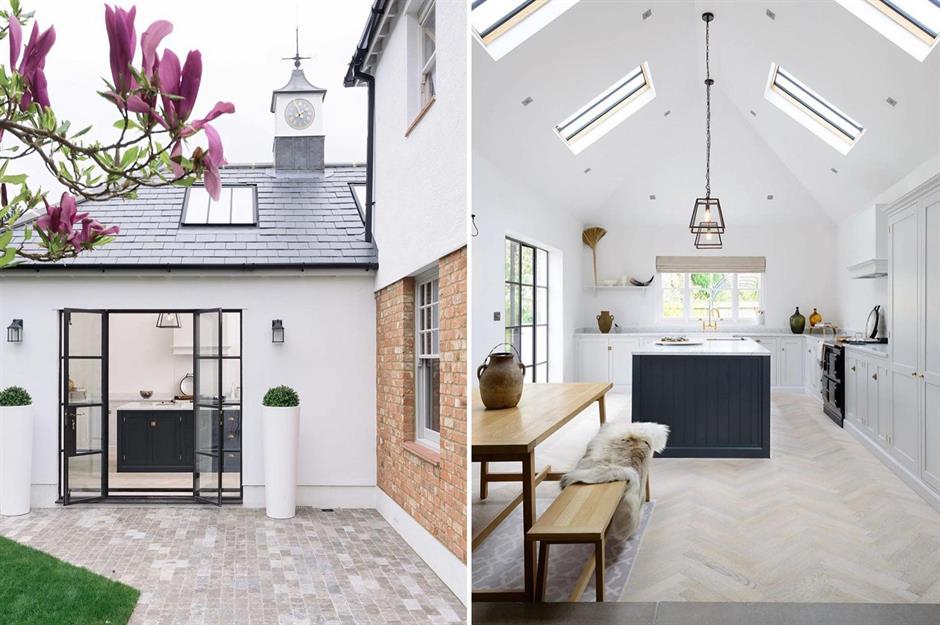
The first garage-conversion decision is where the things currently stored there will go. Garage conversion companies in Norwich should examine the proposed room and the household space it displaces before moving to finishes. These five businesses publish Norwich services or coverage. Numbering is for reference rather than ranking, and inclusion does not establish feasibility, approval or a construction budget for your property without a survey and an agreed project scope.
Write down what you need the converted room to do and what storage must remain. References from Lounge Edits Ideas can express a preferred atmosphere, while the builder needs the existing garage, its access and any previous alterations. An empty-room image does not describe the whole conversion brief.
1. A & D Builders
A & D Builders publishes a complete design-and-build service for garage conversions across Norwich and surrounding areas. Its examples of intended uses include offices, playrooms, family rooms and storage. This makes it a relevant enquiry when the project is still an idea rather than an approved drawing. Ask what the first survey produces and which design stages follow. Confirm whether professional input and approval-related work are included or arranged separately, so an early estimate is not mistaken for a fully developed construction proposal.
2. GN Tuck Builders
GN Tuck Builders identifies a Stratton Strawless base and Norwich-area services, including full and partial garage conversions. Its information specifically mentions retaining part of the garage for storage. That distinction is useful when giving up the whole space would create another problem. Ask the team to show how the proposed room and retained storage would be separated and accessed. Confirm which areas the specification covers, rather than treating a partial conversion as simply a smaller version of a complete room project.
Suppose a Norwich family wants a study but still needs somewhere for bicycles and tools. Draw those items into the brief before approving a new internal wall. References from Home Style Sources Ideas can illustrate the study, while the builder’s proposal should show how the remaining storage continues to work in daily use.
3. Norwich Builders
Norwich Builders publishes room, garage and outbuilding conversions across Norwich and Norfolk. Its service description names wall structure, insulation, windows and finishes. Those categories provide a starting point for asking what the quotation includes for your garage. Explain whether the space is attached or separate and how you expect to reach it from the house. Request a complete description of the proposed work, with any uncertainties marked for assessment rather than assumed resolved because another conversion example looks similar.
4. BuildX Builders
BuildX Builders appears in Norwich garage-conversion listings and describes extensions, renovations and conversions in the area. The directory provides a relevant business to approach, but its membership and credential statements should be checked against current evidence if they influence your decision. Ask who surveys and manages the project and how the proposed team is organised. If you already have plans, identify their status. A builder receiving a concept sketch should not be left to assume it is approved information ready for construction.
Treat the conversion like creating a new room within an existing envelope, not decorating a large cupboard. References from Villa Glow Line Ideas can sit with appearance choices, while the project record identifies what must be assessed about structure, moisture protection and services. Ask the team to define its responsibilities rather than selecting technical solutions yourself.
5. Fox Home Renovations
Fox Home Renovations is listed as a Norwich family-run renovation business whose work includes garage conversions, bathrooms, plastering and decoration. This makes it worth enquiring when the conversion forms part of a broader refurbishment. Ask for the garage project to be specified separately from other work, with a named lead and an approval process for changes. A business offering several trades does not automatically include every related task in one price. Confirm what is delivered before comparing the quotation with a conversion-only proposal.
A practical decision rule is to compare the existing house and the converted garage together. Keep references from Courtyard Focus Ideas with any garden-access plans, then identify the actual doorways and routes in the measured proposal. External changes should be included, excluded or assigned to another contractor rather than left as an assumption.
Questions before a Norwich garage survey
Can I retain some storage?
Ask for a partial-conversion option and describe the items to remain. Compare the complete arrangement rather than the new room’s floor area alone.
Does every garage conversion avoid planning permission?
Do not assume so. Ask who checks the property-specific planning and building-control requirements before work is agreed.
Should I mention plumbing at the first meeting?
Yes. Explain the intended use and any proposed bathroom or utility functions before the scope and design are developed.
Is the garage door replacement the whole external brief?
Not necessarily. Ask the builder to identify all proposed external changes and the work needed around them.
Brief the conversion and retained space together
Photograph the garage, list its current contents and describe the room you need. Ask a Norwich builder for a surveyed proposal identifying design, approvals and construction responsibilities. Compare the same intended result before agreeing a programme, with storage and access decisions settled alongside the new room.